



1. Introduction
Titanium alloys, especially Ti-6Al-4V (Grade 5), are widely used in aerospace, medical devices, robotics, automotive and high-performance industrial equipment due to their excellent strength-to-weight ratio, corrosion resistance and mechanical properties.
However, Titanium Alloy Machining presents significant challenges, including high cutting temperatures, tool wear, residual stress and machining deformation. These factors can directly affect dimensional accuracy, geometric tolerances and component fit.
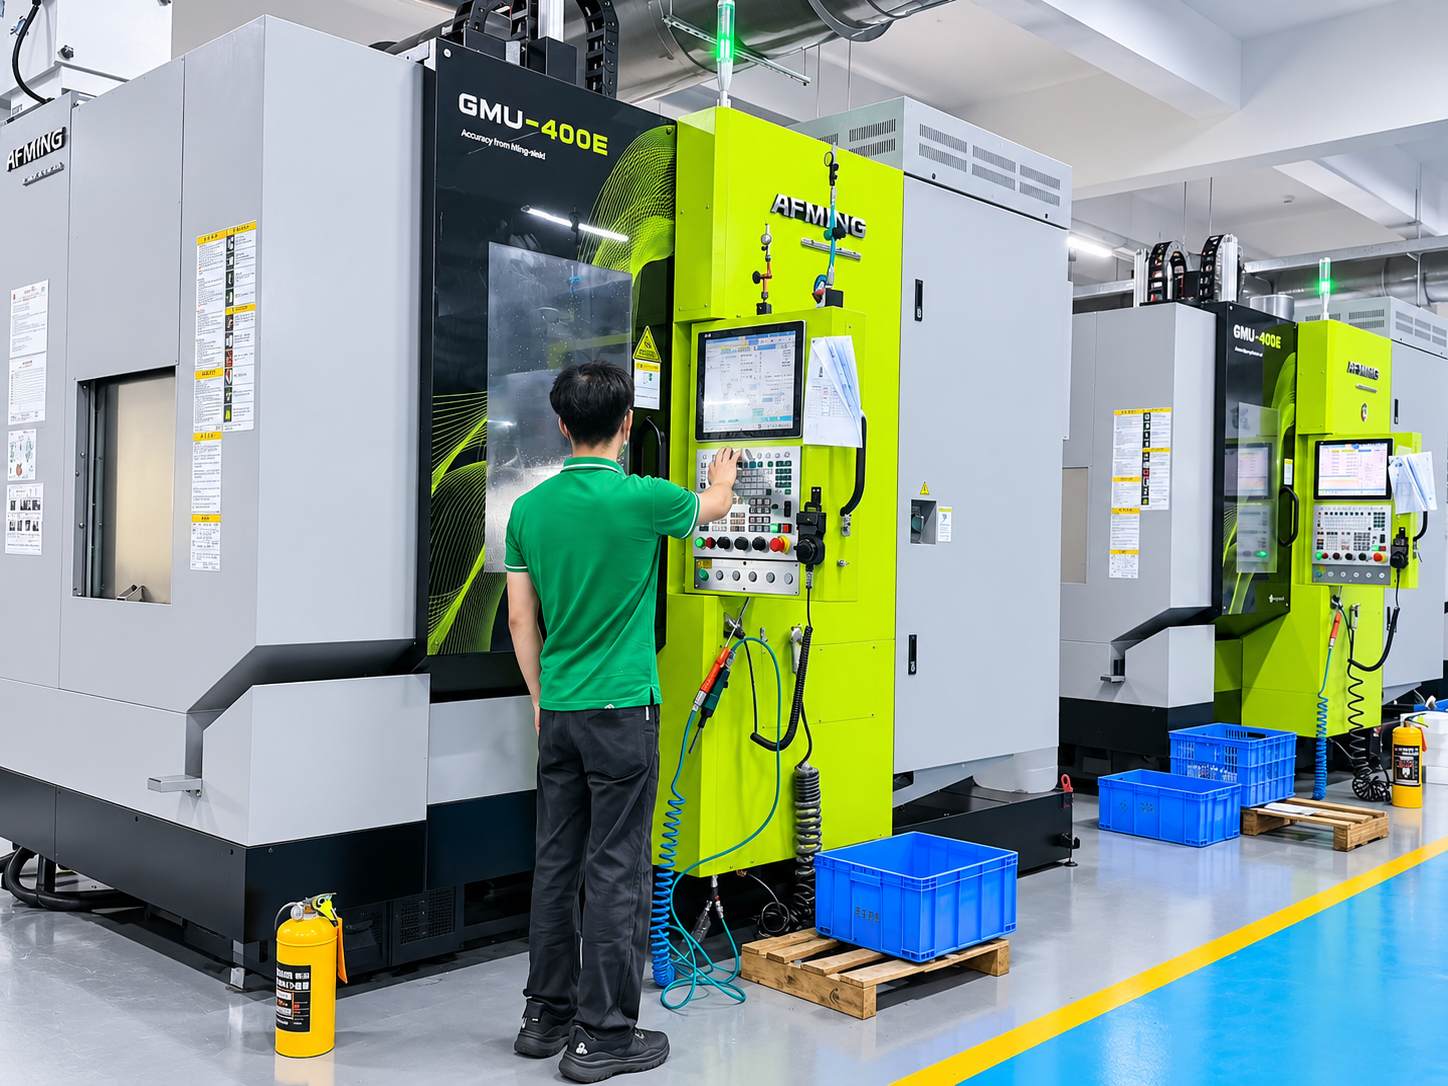
At Huazheng Precision, we specialize in high-precision CNC and 5-Axis Machining of titanium alloy components, helping customers achieve reliable dimensional accuracy, consistent fit and stable production quality.
1. Fundamentals of Tolerance & Fit (GB/T 1800.1-2020)
Term | Plain Explanation | Example (φ50 mm Titanium Assembly) |
Nominal Size | The target dimension specified on the engineering drawing. | 50 mm |
Limit Sizes | The maximum and minimum permissible actual dimensions. | 50.025 / 50.000 mm |
Deviation | The algebraic difference between a limit size and the nominal size. | +0.025 / 0 mm |
Tolerance | The total permissible dimensional variation. Always a positive value. | 0.025 mm |
Tolerance Zone | The range between the upper and lower deviations, defining the permissible dimensional limits. | 0 to +0.025 mm |
Fundamental Deviation | The deviation that determines the position of the tolerance zone relative to the zero line, represented by a letter code. | H, g, k, p, etc. |
Fit | The dimensional relationship between mating hole and shaft tolerance zones with the same nominal size. | Clearance / Transition / Interference Fit |
Two Critical Rules for Titanium CNC Machining
1. Nominal Size vs. Actual Machined Dimensions
In practical CNC machining, no manufactured part can be guaranteed to achieve the exact nominal dimension. Actual dimensions inevitably vary within the specified tolerance zone. Tolerance is not simply an allowance for manufacturing errors; it is the foundation of dimensional consistency and interchangeable assembly.
For titanium alloys, low thermal conductivity, high cutting forces, and elastic recovery (springback) make tight-tolerance machining particularly challenging. Careful control of cutting parameters, tool rigidity, workholding, and finishing operations is essential to maintain dimensional accuracy.
2. Tolerance Zone = Position + Width
A tolerance zone is determined by two key factors:
IT Grade (Width): Defines the width of the tolerance zone. IT grades range from IT01 to IT18. A smaller IT number indicates a narrower tolerance and higher dimensional precision.
Fundamental Deviation (Position): Determines the position of the tolerance zone relative to the nominal size, represented by a letter code such as H, g, k, or p.
For titanium CNC machining, IT6 and IT7 are commonly specified for precision mating features, depending on functional requirements and nominal dimensions. Non-critical dimensions may follow the general tolerances specified in GB/T 1804 when applicable.
Engineering Note:
Do not specify unnecessarily tight tolerances on every feature. Define precision requirements according to assembly function, fit requirements, and inspection capability. This helps balance machining cost, production efficiency, and dimensional reliability.
2. What Are Tolerance and Fit in Titanium CNC Machining?
2.1 Dimensional Tolerance
Dimensional tolerance defines the allowable variation between a component's nominal dimension and its actual measured size.
For example, a diameter specified as 20.00 ±0.02 mm must measure between 19.98 mm and 20.02 mm.
In titanium CNC machining, tolerance requirements depend on:
Part geometry and material thickness.
Cutting tool rigidity and tool wear.
Workpiece clamping and machining deformation.
Thermal stability during machining.
Machining process and inspection accuracy.
2.2 Fit Types in Precision Machined Parts
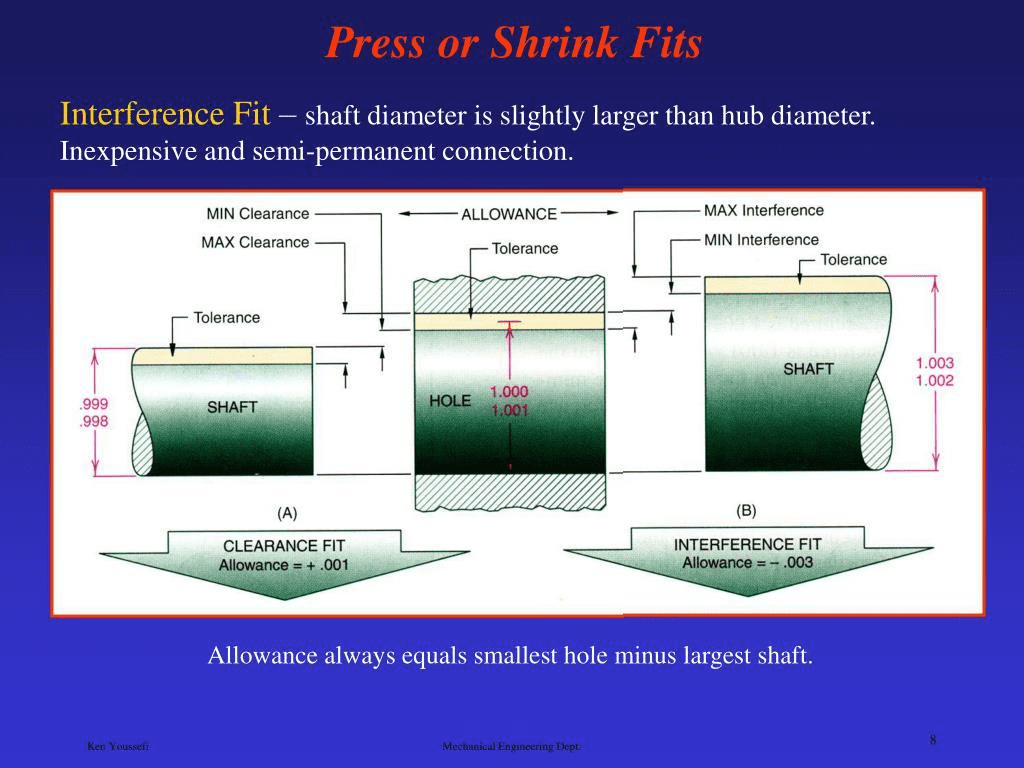
Fit determines how two mating components interact during assembly. According to the ISO 286 system, fits are generally divided into three categories.
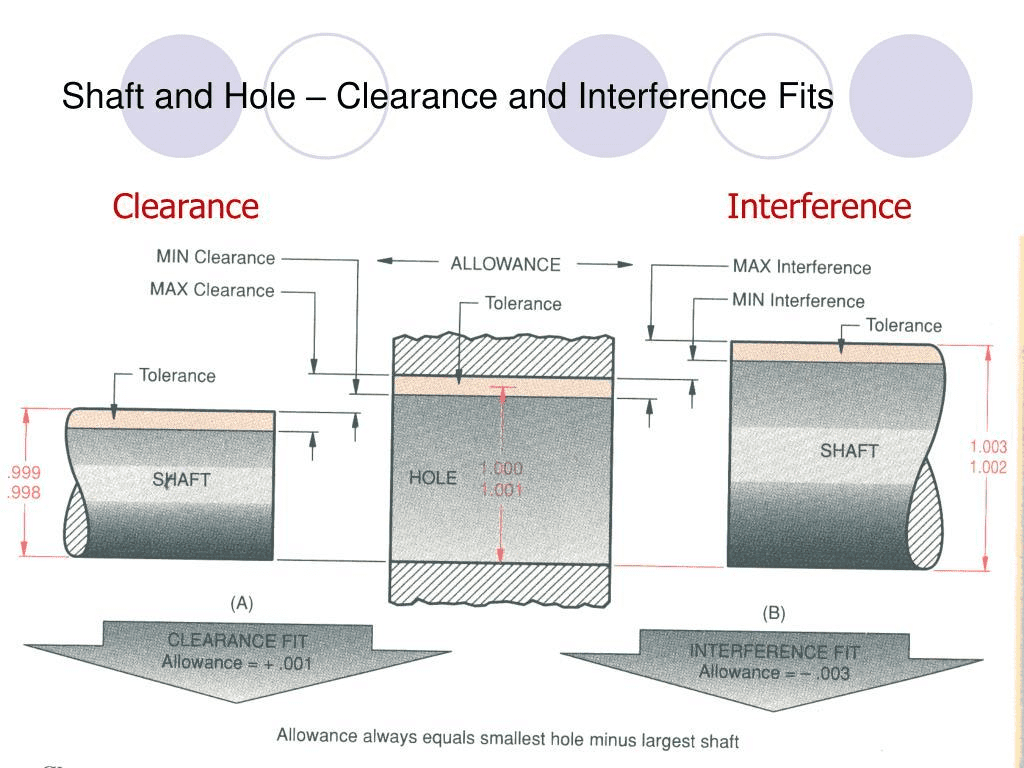
Clearance Fit
The shaft is always smaller than the hole, allowing free movement or easy assembly.
Typical applications: rotating shafts, sliding components and bearing assemblies.
Transition Fit
The fit may produce a small clearance or interference, depending on actual dimensions.
Typical applications: locating pins, precision couplings and alignment components.
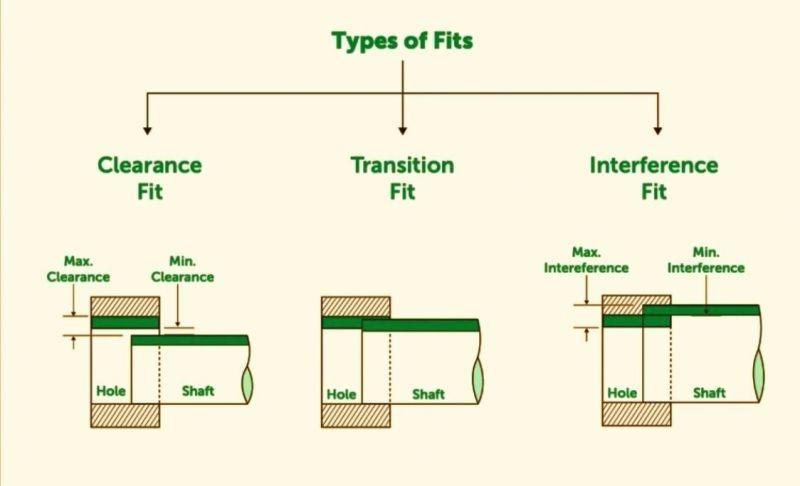
Interference Fit
The shaft is larger than the hole, creating contact pressure after assembly.
Typical applications: press-fit bushings, fixed shafts and structural connections.
3. Recommended CNC Machining Tolerances for Titanium Alloys
Titanium alloys are more difficult to machine than aluminum because of their low thermal conductivity, high cutting forces and elastic recovery. These characteristics make dimensional control particularly important for precision components.
The following table provides practical reference ranges for CNC-machined titanium parts. These are indicative engineering targets, not guaranteed process capabilities.
Feature | General tolerance | Precision target |
Linear dimensions | ±0.05–0.10 mm | ±0.01–0.025 mm |
External diameters | ±0.05 mm | ±0.01–0.025 mm |
Internal bores | ±0.05 mm | H7, where suitable |
Hole positions | ±0.05–0.10 mm | ±0.02–0.025 mm |
Flatness | 0.05 mm | 0.02 mm |
Perpendicularity | 0.05–0.10 mm | 0.02 mm |
3.1 How 5-Axis CNC Machining Improves Dimensional Accuracy
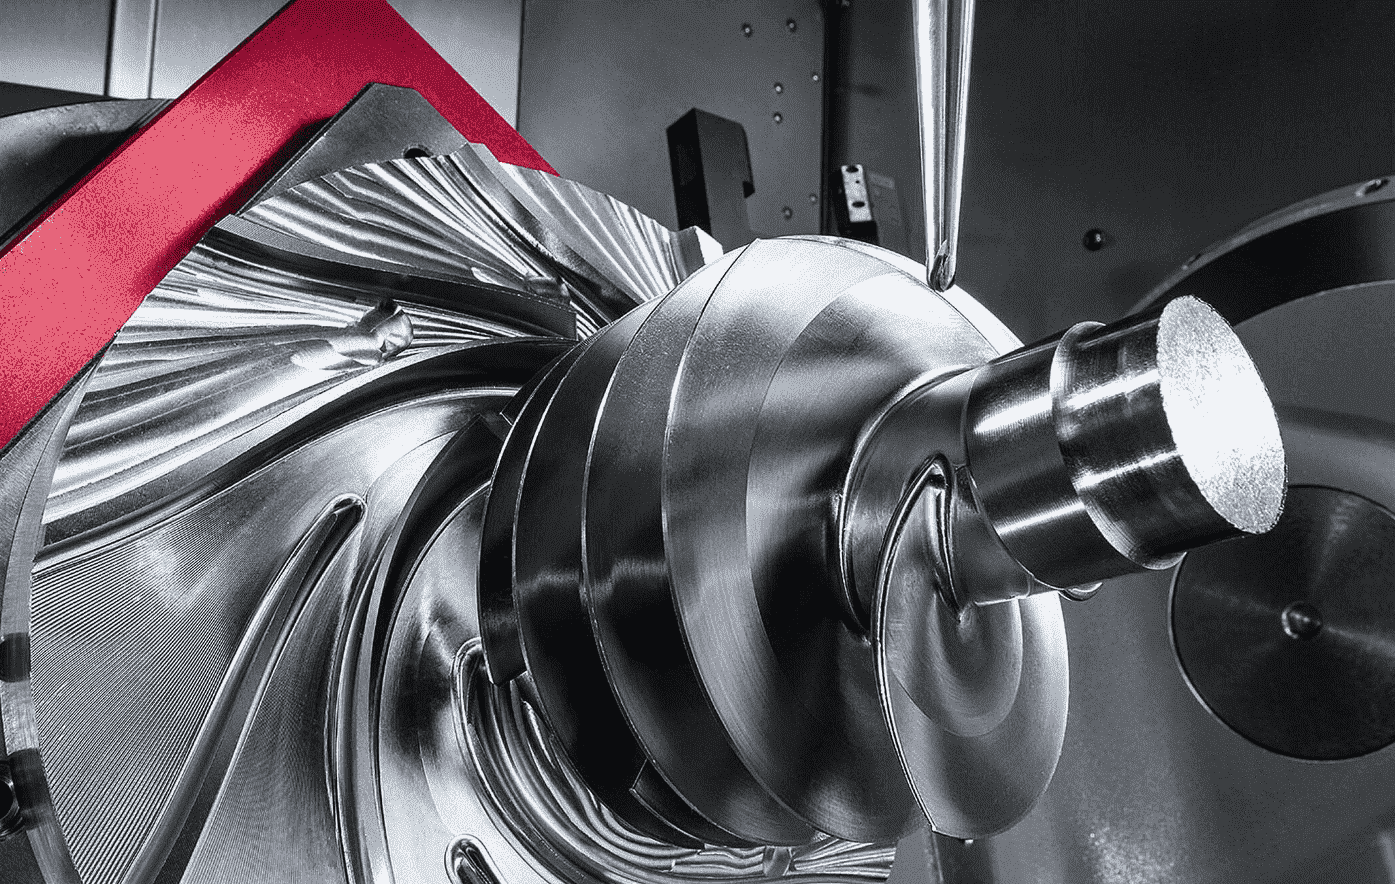
5-axis CNC machining allows the cutting tool and workpiece to move along multiple axes, enabling complex geometries to be machined with fewer setups.
Its main advantages include:
Fewer Setups: Reduces repositioning errors between machining operations.
Improved Geometric Accuracy: Maintains better relationships between multiple machined surfaces when datum references are controlled.
Better Tool Accessibility: Reaches complex angles, curved surfaces and deep cavities.
Shorter Tool Overhang: Helps improve cutting rigidity and reduce vibration.
Consistent Surface Quality: Supports stable machining of complex titanium components.
For titanium impellers, aerospace structures, robotic joints and precision housings, 5-axis machining provides an effective solution for complex geometry and multi-surface accuracy.
However, 5-axis machining alone does not guarantee tighter tolerances. Machine calibration, workholding, tool condition and inspection remain essential.
4. Key Factors Affecting Titanium Machining Accuracy
4.1 Cutting Heat and Thermal Expansion
Titanium has relatively low thermal conductivity, causing heat to concentrate around the cutting zone. Temperature changes can affect tool life, dimensional stability and surface quality.
Recommended controls:
Use appropriate cutting fluids and cooling strategies.
Maintain sharp, wear-resistant cutting tools.
Optimize cutting speed and feed rate.
Allow components to stabilize before final measurement.
4.2 Tool Deflection and Elastic Recovery
Titanium's relatively low elastic modulus makes thin-wall structures susceptible to deformation under cutting forces. After machining, elastic recovery may cause dimensional deviations.
Recommended controls:
Use rigid fixtures and suitable support points.
Minimize tool overhang.
Apply light finishing passes.
Use optimized toolpaths and cutting parameters.
4.3 Workpiece Clamping and Residual Stress
Improper clamping can introduce deformation, while material removal can redistribute residual stresses, especially in thin-wall and large-size components.
Recommended controls:
Develop a stable multi-stage machining sequence.
Use appropriate clamping pressure.
Consider stress-relief treatment where material condition and specifications require it.
Perform final finishing after major material removal and stabilization.
5. Titanium Alloy Machining: Tolerance and Fit Selection Guide
Different applications require different dimensional and assembly requirements.
Application | Critical features | Recommended consideration |
Hole positions, flatness, profiles | GD&T control | |
Medical components | Mating diameters, surface quality | Controlled fit and finish |
Robotic joints | Bearing bores, shaft diameters | Clearance or interference fit |
Titanium impellers | Blade profiles, concentricity | Multi-axis geometric accuracy |
Industrial connectors | Thread dimensions, locating bores | Standardized thread and fit classes |
Engineering recommendation: Avoid applying extremely tight tolerances to every dimension. Focus on functional mating surfaces, bearing interfaces, sealing areas and critical positioning features. This helps reduce unnecessary machining costs while maintaining assembly performance.
6. Quality Inspection for Titanium CNC Machined Parts
Precision machining must be supported by reliable inspection procedures to ensure that every critical dimension meets drawing requirements.
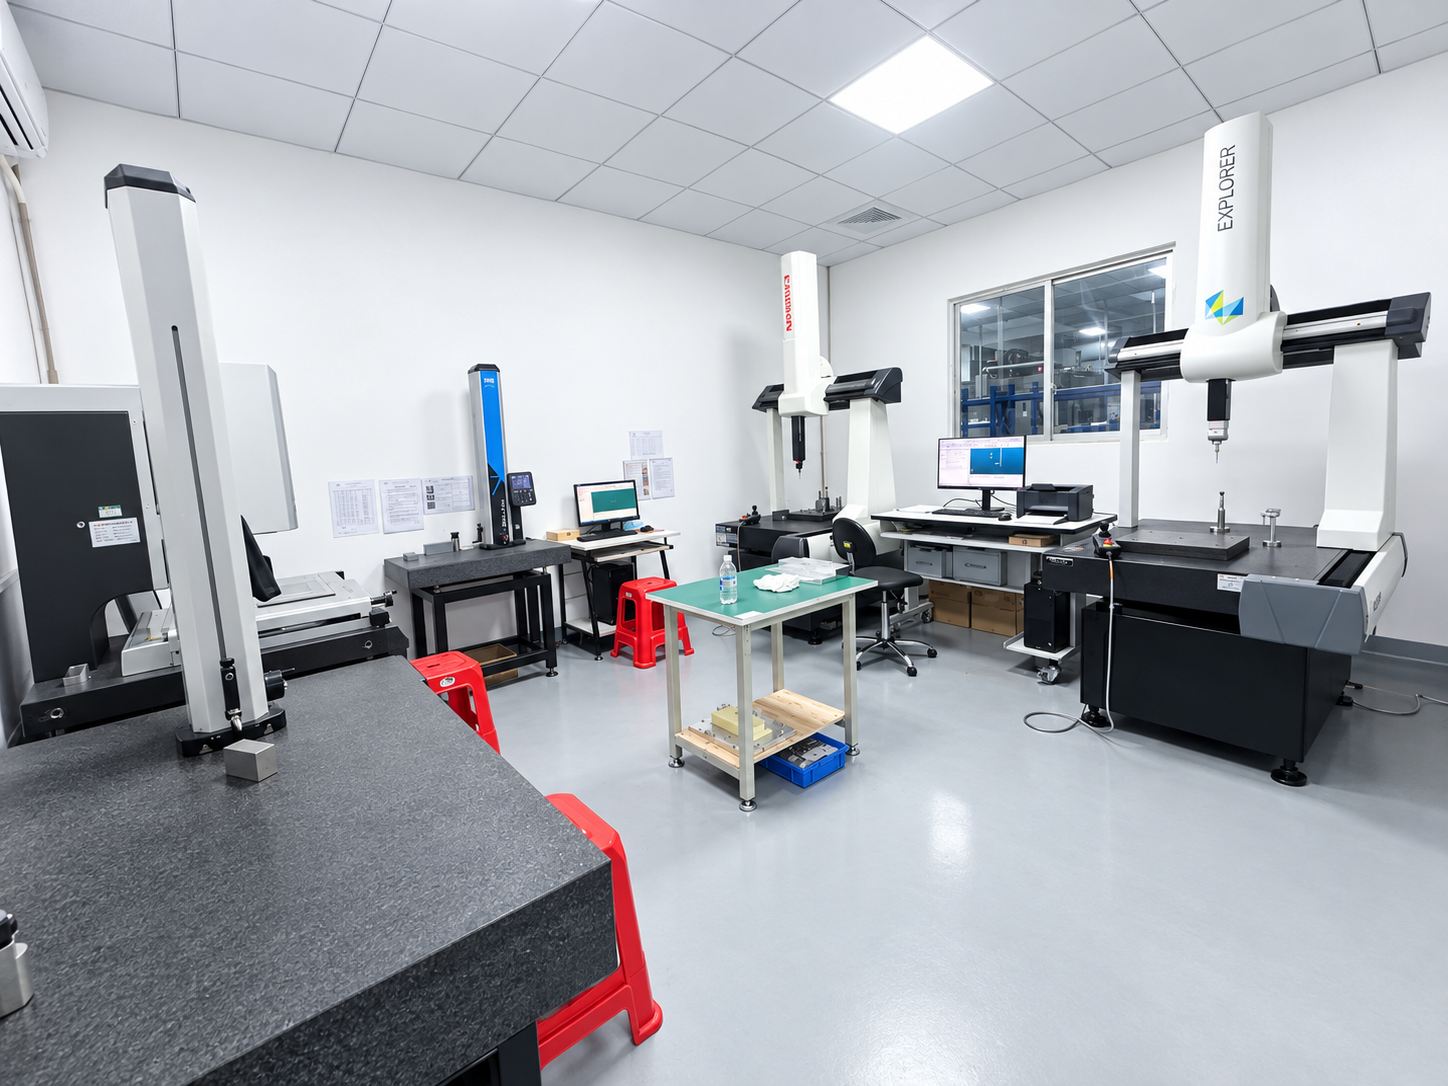
Inspection equipment | Main inspection purpose |
CMM (Coordinate Measuring Machine) | Dimensional and geometric accuracy |
2.5D Measuring Instrument | Hole positions and profile dimensions |
Digital Height Gauge | Height and step measurements |
Micrometer | Precision diameter and thickness |
Surface Roughness Tester | Surface roughness measurement |
Our Quality Control Process
Incoming Material Inspection: Verify titanium alloy grade and material documentation.
First Article Inspection (FAI): Check critical dimensions against engineering drawings.
In-Process Inspection: Monitor dimensional changes during machining.
Final Inspection: Verify dimensional tolerances, geometric accuracy and surface quality.
Quality Documentation: Provide inspection records according to project requirements.
7. How to Reduce Titanium CNC Machining Costs Without Sacrificing Precision
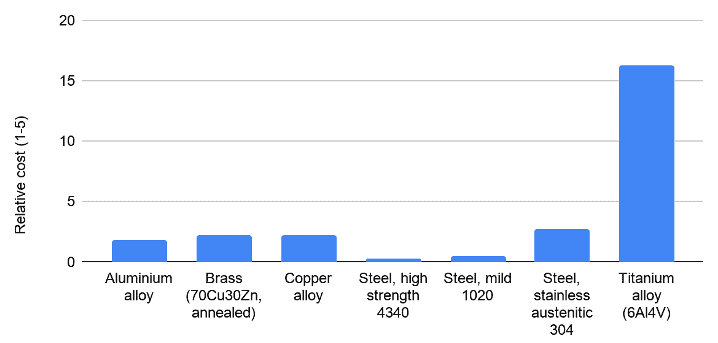
Tight tolerances increase machining time, tooling costs and inspection requirements. The following DFM recommendations can help optimize manufacturing costs.
Specify tight tolerances only on functional dimensions.
Use standard hole and shaft fit systems where possible.
Avoid unnecessarily thin walls and deep unsupported structures.
Design internal corner radii according to available cutting tools.
Consider 5-axis machining for complex components requiring multiple machining directions.
Clearly identify critical dimensions and datum references on drawings.
A well-designed part makes it easier to achieve dimensional accuracy while improving production efficiency.
8. Frequently Asked Questions (FAQ)
Q1: What tolerance can CNC machining achieve for titanium alloys?
A: Standard titanium CNC machining commonly works within ±0.05 mm, while selected precision features can achieve ±0.01–0.025 mm. Huazheng Precision can evaluate tolerances down to ±0.005 mm for suitable features based on part geometry and manufacturing conditions.
Q2: Is 5-axis CNC machining more accurate than 3-axis machining?
A: 5-axis machining can reduce setup errors and improve multi-surface positioning accuracy. However, actual accuracy depends on machine calibration, workholding and machining conditions.
Q3: What is the best fit for titanium shaft and hole assemblies?
A: It depends on the application. Clearance fits are suitable for sliding or rotating components, transition fits for accurate positioning, and interference fits for permanent mechanical connections.
Q4: How do you inspect titanium precision parts?
A: CMM, 2.5D measuring instruments, micrometers and height gauges are used to verify critical dimensions and geometric tolerances.
Q5: Which titanium alloys can you machine?
A: We support custom CNC machining of Ti-6Al-4V (Grade 5), commercially pure titanium and other specified titanium alloy grades, subject to material availability and project requirements.
10. Get a Quote for Your Titanium CNC Machining Project
Looking for a reliable titanium CNC machining manufacturer?
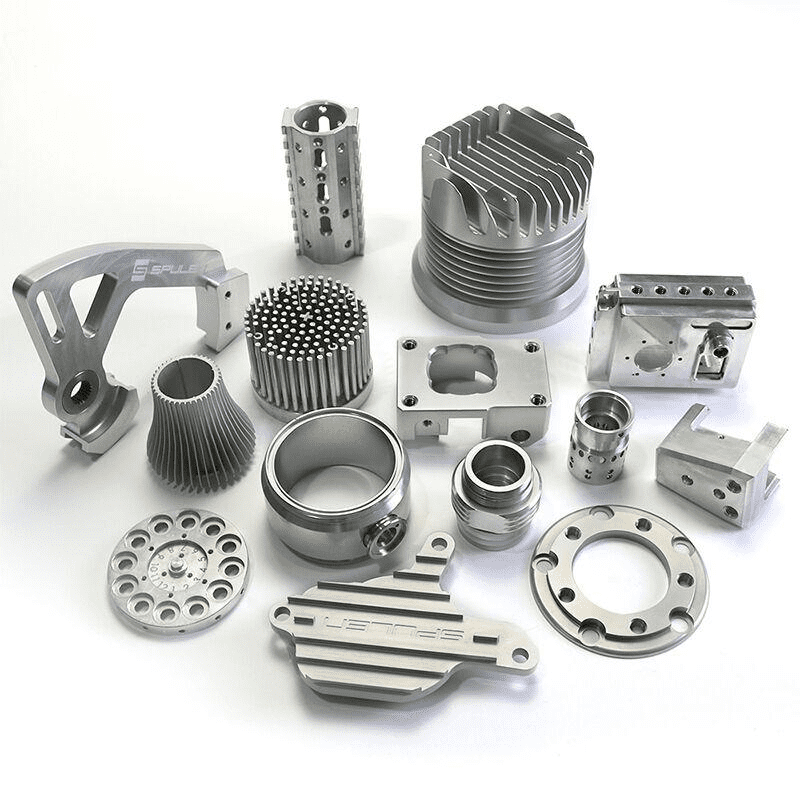
Whether you need precision titanium shafts, robotic joints, aerospace components, impellers or complex 5-axis machined parts, Huazheng Precision can help evaluate your drawings and manufacturing requirements.
Send us your 2D/3D drawings to receive a professional DFM review and CNC machining quotation.
Material: Ti-6Al-4V, Grade 5 and other titanium alloys.
Process: 3-axis and 5-axis CNC machining.
Requirements: Dimensional tolerances, GD&T, surface finish and fit specifications.
Production: Prototypes, small batches and mass production.


